3312 Michelangelo Dr, San Jose, CA 95135
- $2,099,999
- 4
- BD
- 4
- BA
- 2,708
- SqFt




- List Price
- $2,099,999
- Status
- ACTIVE
- MLS#
- 82065251
- Property Type
- Single Family Residence
- Bedrooms
- 4
- Bathrooms
- 4
- Living Area
- 2,708
- Lot Size
- 4,030
- Region
- Evergreen
- County
- Santa Clara
- Acres
- 0.09
- Year Built
- 2005
- Parking Spaces
- 3
Property Description
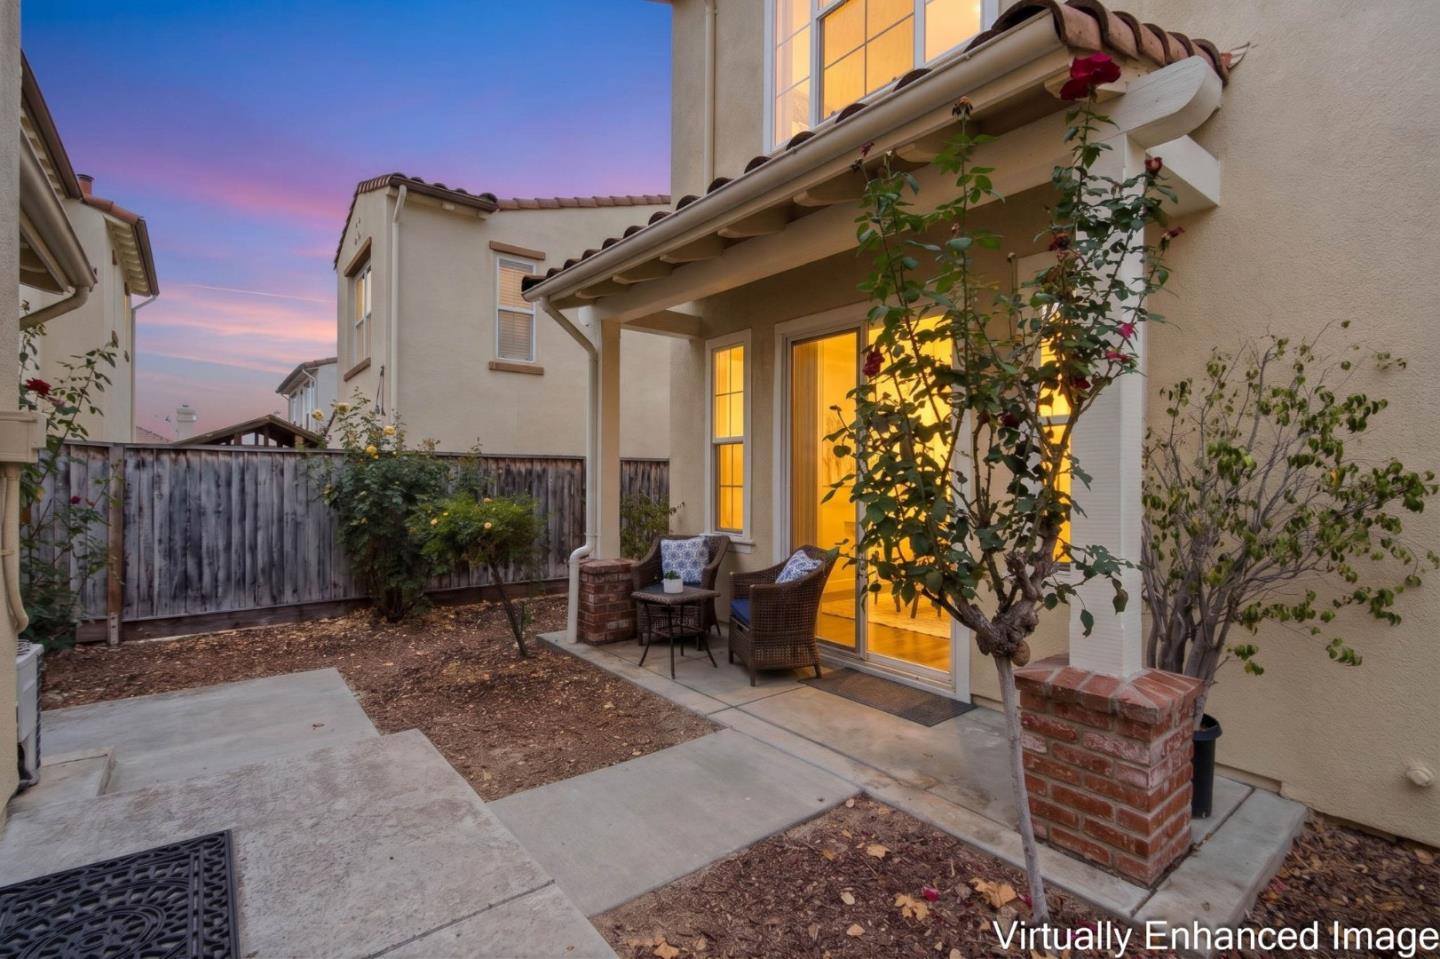
Elegant newer Shapell home in desirable Cottages at Evergreen Place, walk to 3 top Evergreen schools. Bright single-family home offers 4BR/4BA/3-car/2,708 SF, downstairs suite, detached cottage, fully paid solar panels, mountain views, 2 balconies & 2 sets of HVAC systems, furnaces & water heaters. Main residence offers 3 spacious suites, each with private bath, incl. one downstairs. Porcelain tile & new waterproof flooring enhance the open floor plan. Spacious great room combines living & family areas, flowing into the gourmet kitchen with granite countertops, generous island & walk-in pantry. Great room door opens to a private, rose-filled courtyard for outdoor entertaining. Primary suites resort-style bath offers soaking tub, separate shower & dual-sink vanity with 2 connecting walk-in closets tucked behind. Upstairs laundry adds convenience. Original Shapell-built detached cottage includes a bedroom suite, living area & private entrance, ideal for a home office, multigenerational living or rental income. Nearby parks, trails & a farmers market support an active lifestyle. Walk to Evergreen Village Square, library, schools & major tech shuttle stops. Modern Silicon Valley living blends architectural elegance, luxury, privacy, convenience & versatile investment potential.

Additional Information
- Foundation
- Concrete, Slab
- Hoa Fee Includes
- Common Area, Maintenance Grounds, Association Management, Road Maintenance, Other
- Living Area
- 2,708
- Lot Size
- 4,030
- Region
- Evergreen
- Roof
- Tile/Clay
- Utilities
- Public Utilities
- Zoning
- R1
How much is your home worth?
...get instant property value now!
Mortgage Calculator
Listing courtesy of Coldwell Banker Realty.
All data, photos, visualizations, and information regarding a property, including the property's compliance with state and local legal requirements and all measurements and calculations of area, have been obtained from various sources, and may include such material that has been generated by use of artificial intelligence. Such information and material have not been and will not be verified for accuracy by the listing broker or the multiple listing service, and are not guaranteed as complete, accurate or reliable. Such information and material should be independently reviewed and verified for accuracy. This information and material are intended for the personal use of consumers and may not be used for any purpose other than to identify prospective properties consumers may be interested in purchasing.