44 Brookline Dr, Novato, CA 94949
- $1,500,000
- 4
- BD
- 5
- BA
- 3,110
- SqFt
- Sold Price
- $1,500,000
- List Price
- $1,549,777
- Status
- CLOSED
- MLS#
- 41120529
- Closing Date
- Feb 25, 2026
- Property Type
- Single Family Residence
- Bedrooms
- 4
- Bathrooms
- 5
- Living Area
- 3,110
- Lot Size
- 4,720
- Region
- Novato
- County
- Marin
- Acres
- 0.11
- Year Built
- 2003
- Parking Spaces
- 4
Property Description
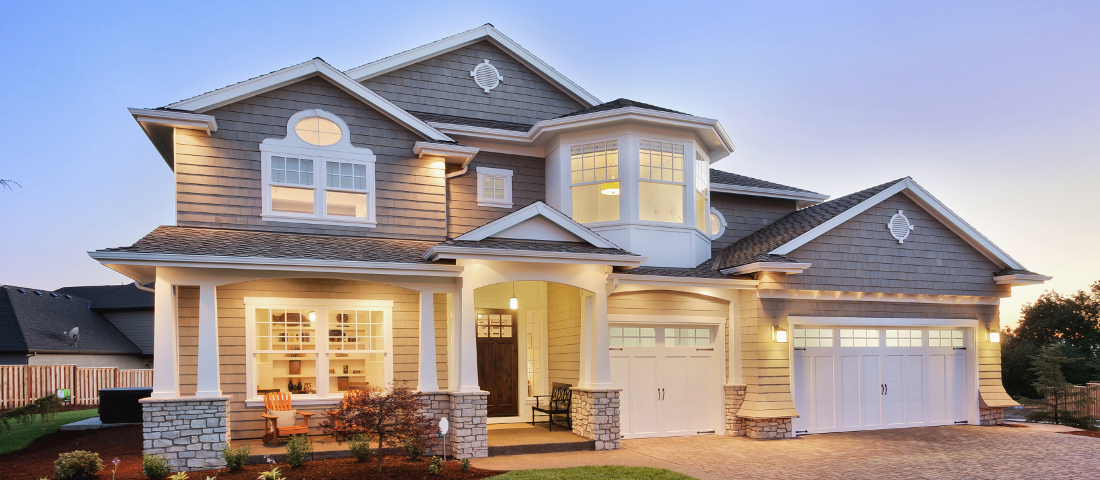
Welcome to this beautifully updated 4 bedroom + 4.5 bathroom home in Novato's Hamilton community, where tree-lined streets, neighborhood parks, and scenic bay trails create a lifestyle families truly cherish. New 100% waterproof flooring, soaring vaulted ceilings a gracious formal living and dining room filled with natural light through a wall of windows, bedroom suite for generational living on the main level. New interior and exterior paint throughout the home. The kitchen boasts all new LG Stainless steel appliances, 36" gas cooktop stove with hood, double oven, refrigerator, dishwasher and microwave. Freshly painted cabinetry, and brushed brass hardware that adds a warm, refined touch. The luxurious primary suite on the second level serves as a peaceful retreat, complete with a generous sitting area perfect for relaxing at the end of the day. Two additional bedrooms and an open landing space offer versatile options for a play area, library, or office. Laundry room with brand-new washer and dryer, a 2-car garage, abundant storage, and meticulous attention to detail throughout. This exceptional home offers the space, comfort, and warmth families seek. Outdoor amenities like the Hamilton Bay Trail, parks, and proximity to SMART train appeal to commuters.

Additional Information
- Fireplaces
- 1
- Hoa Fee Includes
- Common Area, Other
- Living Area
- 3,110
- Lot Size
- 4,720
- Possession
- Close Of Escrow
- Region
- Novato
- Roof
- Tile/Clay
- Style
- Contemporary
- Subdivision
- Other
How much is your home worth?
...get instant property value now!
Mortgage Calculator
Listing courtesy of Compass. Selling Office: Vanguard Properties.
All data, photos, visualizations, and information regarding a property, including the property's compliance with state and local legal requirements and all measurements and calculations of area, have been obtained from various sources, and may include such material that has been generated by use of artificial intelligence. Such information and material have not been and will not be verified for accuracy by the listing broker or the multiple listing service, and are not guaranteed as complete, accurate or reliable. Such information and material should be independently reviewed and verified for accuracy. This information and material are intended for the personal use of consumers and may not be used for any purpose other than to identify prospective properties consumers may be interested in purchasing.