936 Iris St, Redwood City, CA 94061
- $3,595,000
- 4
- BD
- 4
- BA
- 2,909
- SqFt



- List Price
- $3,595,000
- Status
- ACTIVE
- MLS#
- 82067292
- Property Type
- Single Family Residence
- Bedrooms
- 4
- Bathrooms
- 4
- Living Area
- 2,909
- Lot Size
- 5,920
- Region
- Central Park Etc
- County
- San Mateo
- Acres
- 0.14
- Year Built
- 2026
- Parking Spaces
- 1
Property Description
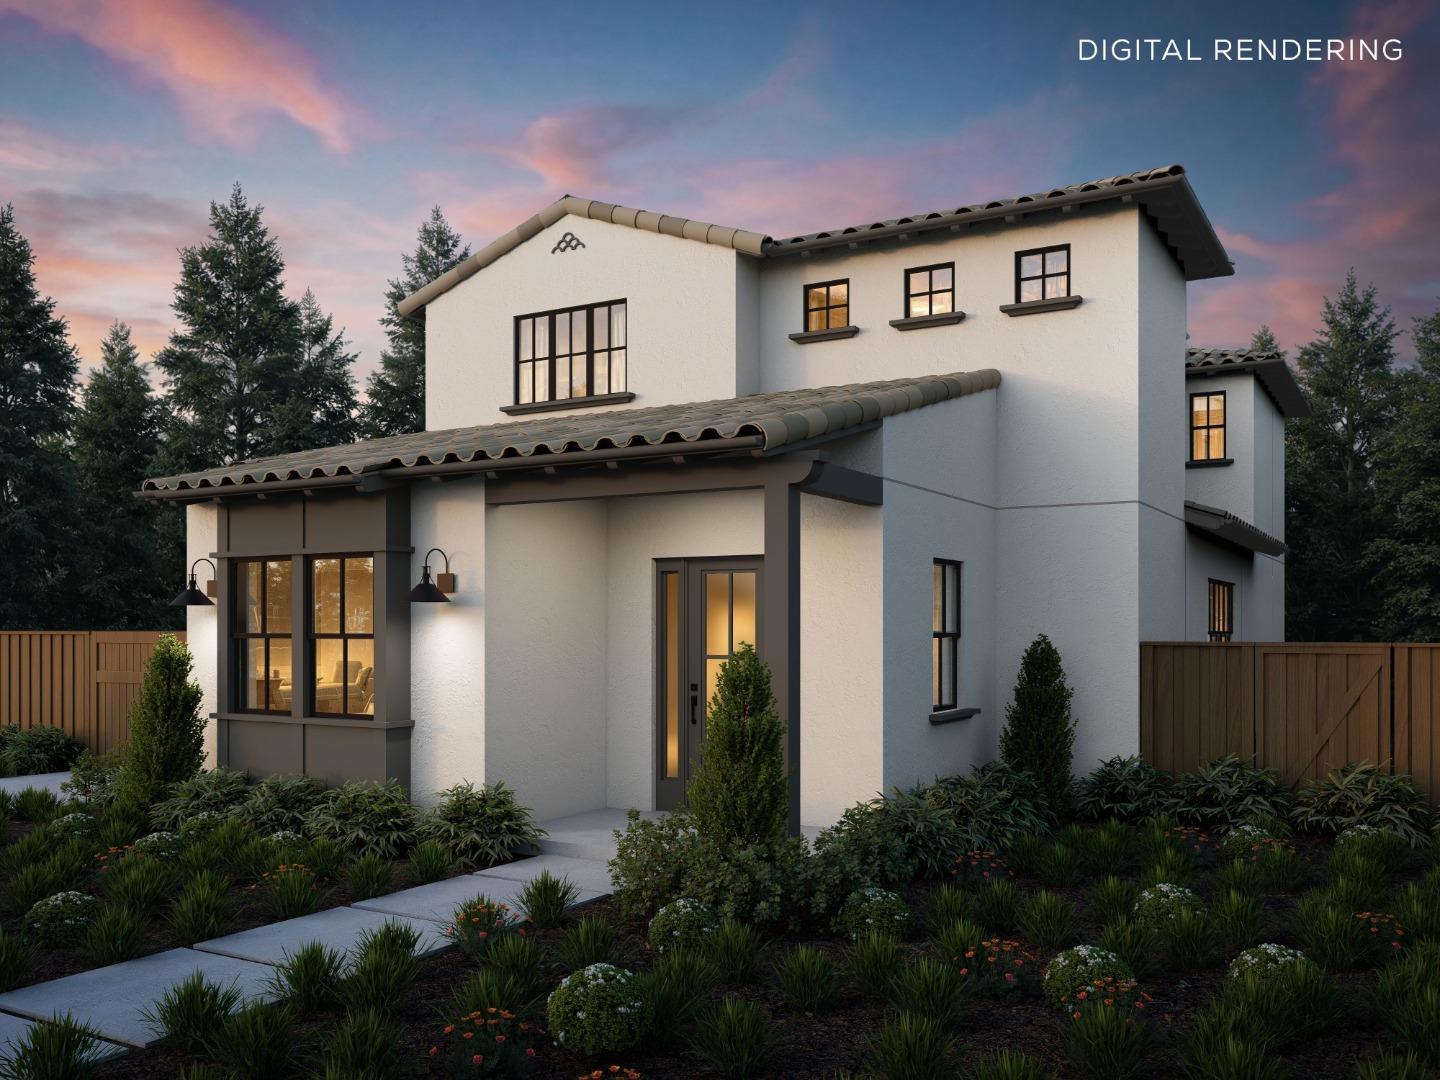
Discover this new Spanish-style residence thoughtfully designed with timeless architecture, elevated finishes, and a floor plan that balances everyday comfort with effortless entertaining. The gourmet kitchen anchors the home with premium Wolf and Sub-Zero appliances, a generous island with bar seating, and a spacious walk-in pantry. Expansive living and dining spaces open seamlessly to the backyard, creating inviting indoor-outdoor living. An attached ADU with a private living area, kitchenette, bedroom, and en suite bath offers exceptional flexibility for guests or multigenerational living. Upstairs, the spacious primary suite is a private retreat featuring a large walk-in closet and a spa-inspired bath with dual vanities and a walk-in shower. Well-appointed secondary bedrooms provide comfort for family and guests. Ideally situated on a quiet, tree-lined street in Redwood City's desirable Roosevelt neighborhood, this home is moments from Woodside Plaza, and vibrant downtown Redwood City, with convenient access to El Camino Real, and Highway 101. Buy early to enjoy preferred pricing and design personalization. Estimated home completion is Q4 2027. *All imagery is illustrative and subject to change and does not depict the subject property.

Additional Information
- Fencing
- Fenced, Full, Other, Wood
- Fireplaces
- 1
- Foundation
- Concrete, Slab
- Living Area
- 2,909
- Lot Size
- 5,920
- Region
- Central Park Etc
- Roof
- Tile/Clay
- Style
- Spanish
- Utilities
- Public Utilities
- Zoning
- R20000
How much is your home worth?
...get instant property value now!
Mortgage Calculator
Listing courtesy of Thomas James Real Estate Services, Inc,.
All data, photos, visualizations, and information regarding a property, including the property's compliance with state and local legal requirements and all measurements and calculations of area, have been obtained from various sources, and may include such material that has been generated by use of artificial intelligence. Such information and material have not been and will not be verified for accuracy by the listing broker or the multiple listing service, and are not guaranteed as complete, accurate or reliable. Such information and material should be independently reviewed and verified for accuracy. This information and material are intended for the personal use of consumers and may not be used for any purpose other than to identify prospective properties consumers may be interested in purchasing.