271 Prague St, San Francisco, CA 94112
- $1,215,000
- 3
- BD
- 2
- BA




- Sold Price
- $1,215,000
- List Price
- $1,098,000
- Status
- CLOSED
- MLS#
- 425084544
- Closing Date
- Nov 25, 2025
- Property Type
- Single Family Residence
- Bedrooms
- 3
- Bathrooms
- 2
- Lot Size
- 2,495
- Region
- SF District 10
- County
- San Francisco
- Acres
- 0.06
- Year Built
- 1950
- Parking Spaces
- 2
Property Description
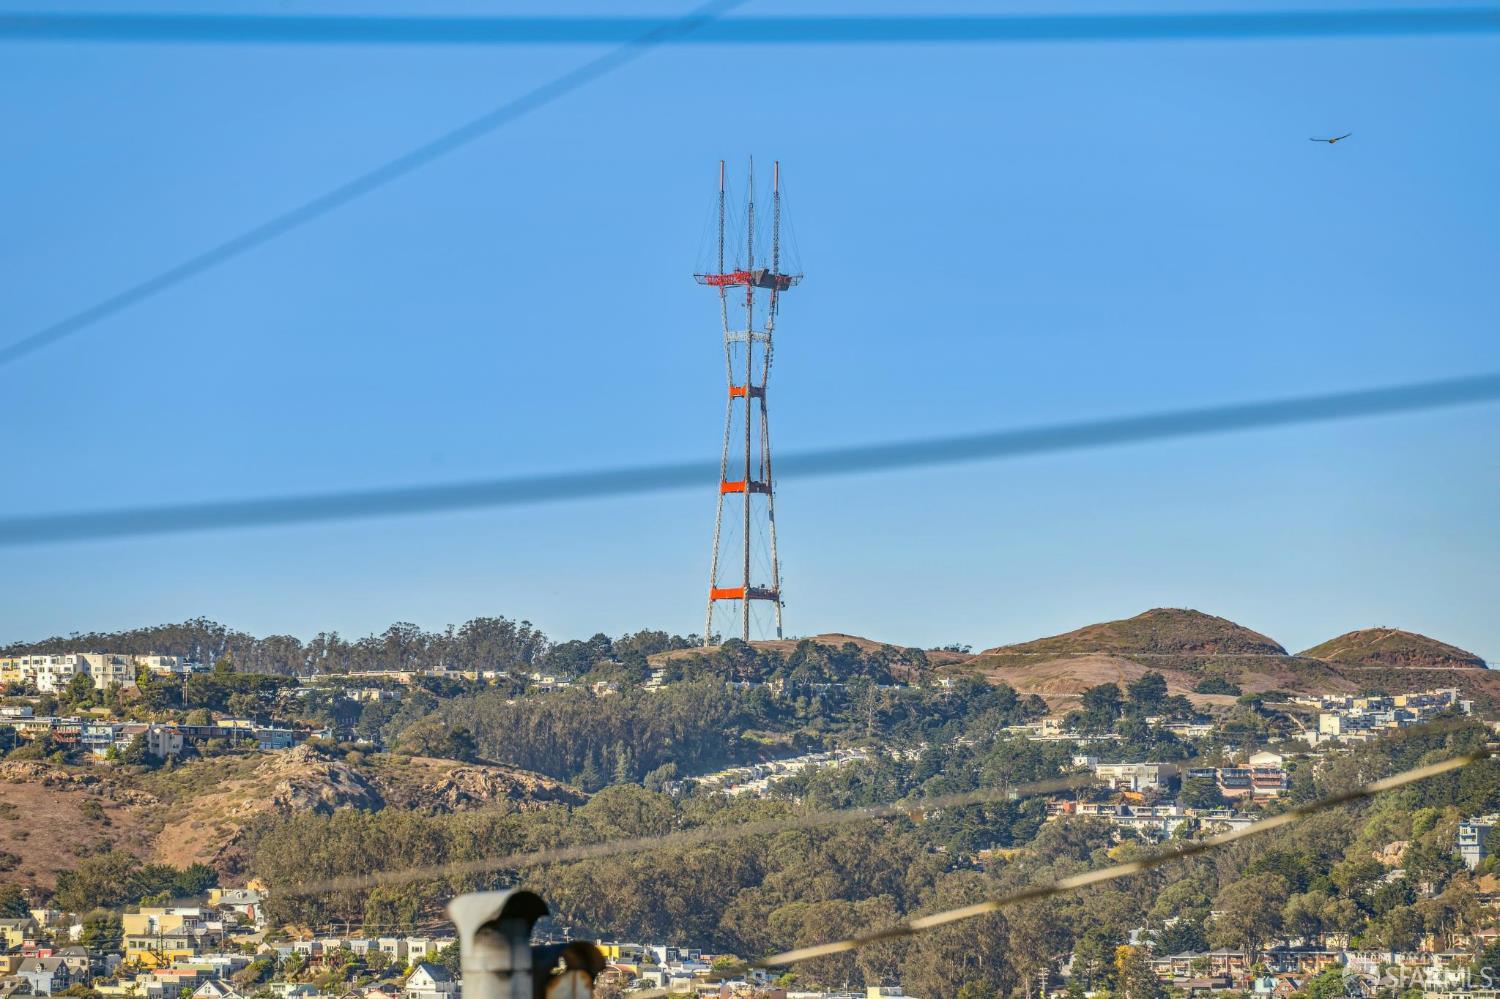
This beautifully remodeled single-family mid-century home in San Francisco's Excelsior neighborhood blends timeless design with modern comfort. The living room captures sweeping west-facing views, adding a dramatic backdrop to everyday living. The open plan eat-in kitchen features a full stainless steel appliance package and a skylight, creating a bright and welcoming space. With three bedrooms and two bathrooms including a primary suite with an attached bath, the home showcases stylish updates throughout, including newly remodeled kitchen and baths, new wooden floors, and recessed lighting. Step outside to a mature backyard with a sunny patio and vibrant plantings, an ideal setting for relaxing, entertaining, or enjoying the city's mild climate. The generous garage with interior access offers ample storage space and may accommodate two smaller cars, while also housing a laundry area with washer and dryer hookups for added convenience. Located near McLaren Park and offering easy freeway access, this move-in ready gem provides a peaceful retreat with quick connections to the energy of The City.

Additional Information
- Foundation
- Concrete Perimeter, Concrete
- Lot Size
- 2,495
- Possession
- Close Of Escrow
- Region
- SF District 10
- Style
- Mid-Century Modern
- Subdivision
- Excelsior
How much is your home worth?
...get instant property value now!
Mortgage Calculator
Listing courtesy of KW Advisors. Selling Office: eXp Realty of California Inc.
All data, photos, visualizations, and information regarding a property, including the property's compliance with state and local legal requirements and all measurements and calculations of area, have been obtained from various sources, and may include such material that has been generated by use of artificial intelligence. Such information and material have not been and will not be verified for accuracy by the listing broker or the multiple listing service, and are not guaranteed as complete, accurate or reliable. Such information and material should be independently reviewed and verified for accuracy. This information and material are intended for the personal use of consumers and may not be used for any purpose other than to identify prospective properties consumers may be interested in purchasing.